Flat vs Pitched Roofs for Modern Brisbane Home Designs
The right roof does more than complete your home’s appearance. It affects stormwater drainage, indoor comfort, maintenance access and long-term running costs. For modern homes on Brisbane Northside, both flat and pitched roofs can perform well, provided their design suits the site, roofing material and subtropical climate.
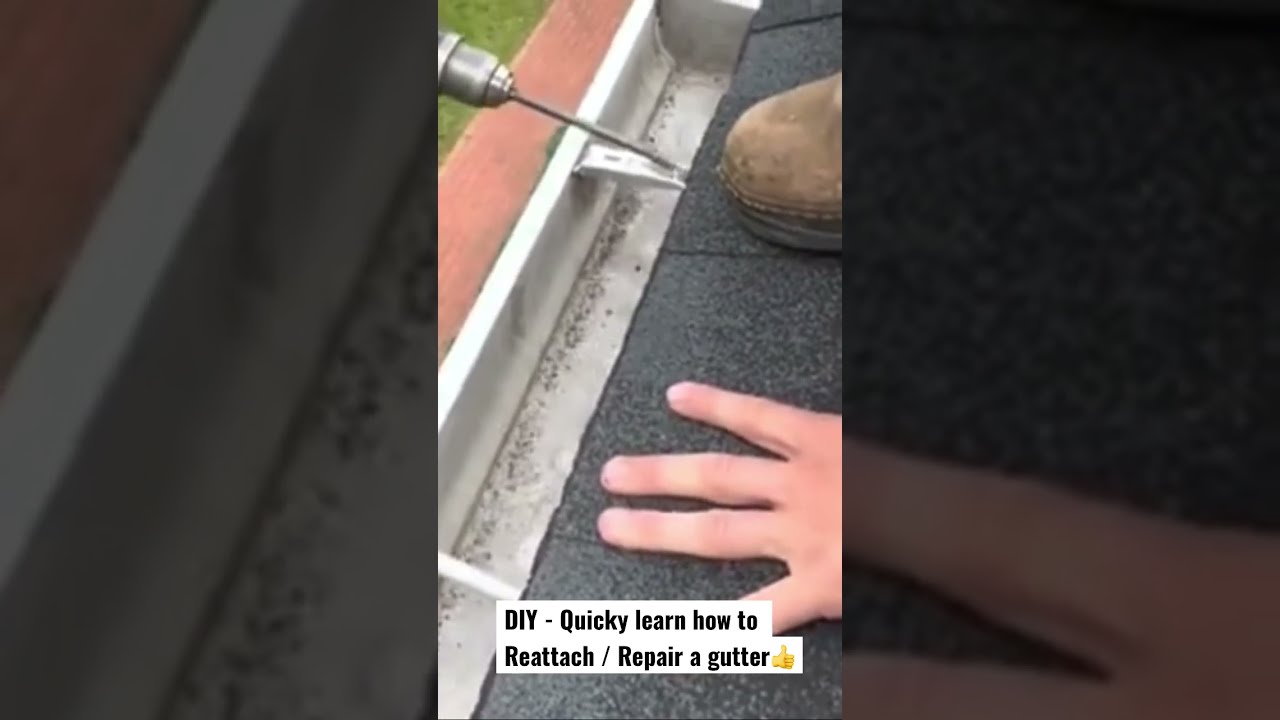
The best choice is not simply flat versus pitched: roof complexity, drainage detailing, insulation and installation quality often matter just as much as the overall shape.
What Is the Difference Between Flat and Pitched Roofs?
Flat and low-pitched roofs
Most roofs described as “flat” actually have a slight fall to carry water towards gutters or drainage outlets. They create the clean, horizontal lines associated with contemporary homes and extensions. Some use concealed metal roofing behind parapet walls; others use waterproof membrane systems.
Minimum falls depend on the roof system. Do not assume every metal roofing profile suits a low-pitched roof. The selected product must meet its manufacturer’s minimum pitch and installation requirements, including any limits relating to roof length and exposure.
Pitched roofs
Pitched roofs include gable, hip and skillion designs. A skillion is a single sloping plane, so it can deliver a modern appearance without resembling a traditional tiled roof. Pitched designs generally shed water more readily and can provide roof-space access, although complex intersections and valleys introduce additional detailing requirements.

How Brisbane’s Climate Influences Your Choice
https://charlieswcs645.meridiannest.com/posts/is-your-roof-ready-for-solar-key-checks-before-installationHeavy rain and summer storms
Brisbane’s intense rainfall makes drainage a priority. Low-pitched roofs need carefully designed falls, adequately sized outlets and appropriate overflow provisions. Concealed box gutters deserve particular attention because blockages or inadequate capacity can allow water into the building.
Pitched roofs are not automatically leak-proof. Valleys, flashings, penetrations and gutters still require correct design and regular maintenance. On either roof type, drainage should be sized for the roof catchment and applicable local rainfall intensity—not chosen on appearance alone.
Heat and energy efficiency
Roof colour, insulation, ventilation where appropriate, and ceiling construction all influence summer comfort. A light-coloured roof generally absorbs less solar heat than a dark roof, but colour alone does not determine whole-home performance.
Low-pitched designs can leave limited space for insulation, services and ventilation pathways. Resolve these details before construction. Condensation management also needs attention, particularly where air-conditioned interiors meet warm, humid outdoor conditions.
Cost and Maintenance: Compare the Complete Roof
A flat-looking roof is not necessarily cheaper. Parapets, concealed drainage, membrane detailing and restricted access can increase costs. Equally, a complicated pitched roof with multiple hips, valleys and penetrations may cost more than a simple skillion.
Ask for like-for-like quotations covering structural framing, roofing, insulation, flashings, drainage, access provisions and warranties. Compare ongoing maintenance requirements as well as the initial price.
For Northside properties near trees, leaf accumulation is a practical concern. Inspect gutters and outlets regularly, particularly before storm season and after severe weather. Arrange professional inspections where access is unsafe; avoid walking on roofing without suitable equipment and fall protection.
Which Roof Suits Your Northside Home?
- Choose a low-pitched design when a streamlined silhouette is important and the project allows for carefully detailed drainage, waterproofing and maintenance access.
- Choose a pitched design when you prefer more pronounced water shedding, useful roof space or an appearance that complements nearby homes.
- Consider a simple skillion if you want contemporary styling with fewer roof intersections.
- Check solar suitability early. Orientation, shading, usable area and structural capacity matter for both options. Low-pitched roofs may require tilted panel mounts, subject to wind-loading and installation requirements.
Approvals and Design Checks in 2026
For a Brisbane Northside project in 2026, have your designer and building certifier confirm the National Construction Code provisions and Queensland requirements applicable to your approval. Structural design must address site-specific wind loads, while roofing and drainage must meet relevant standards and product specifications.
Also check Brisbane City Plan requirements where applicable, including building height, overlays and character provisions. A contemporary roof form that suits one Northside property may not be appropriate on another. Properties outside Brisbane City Council’s boundary need checks against their own local planning scheme.
Make the Decision Before Finalising Your Design
Before committing, ask a suitably licensed roofing contractor or designer to review your preferred roof shape, drainage layout, insulation allowance and future maintenance access. Request clear details showing where water drains and how overflow is managed.
A simple, well-detailed roof is often a better investment than a visually striking but unnecessarily complex design. For Brisbane Northside homes, prioritise reliable drainage and climate-responsive construction, then select the roof style that best complements your architecture and budget.
Brisbane Northside Roof Restoration
Unit 3/3 Harvton St, Stafford QLD 4053
(07) 3130 0990